

Rigby · Jefferson County · Eastern Idaho
Lots to build on.
Homes built to suit.
Split Rock brings land and construction together for Eastern Idaho families, with a written budget, clear draws, and an owner portal from first dirt to keys.
- Idaho Contractor Registration 6481622
- Land and build under one roof
- Private owner portal on every build
Three ways to start
However you get to a new home, we build it.
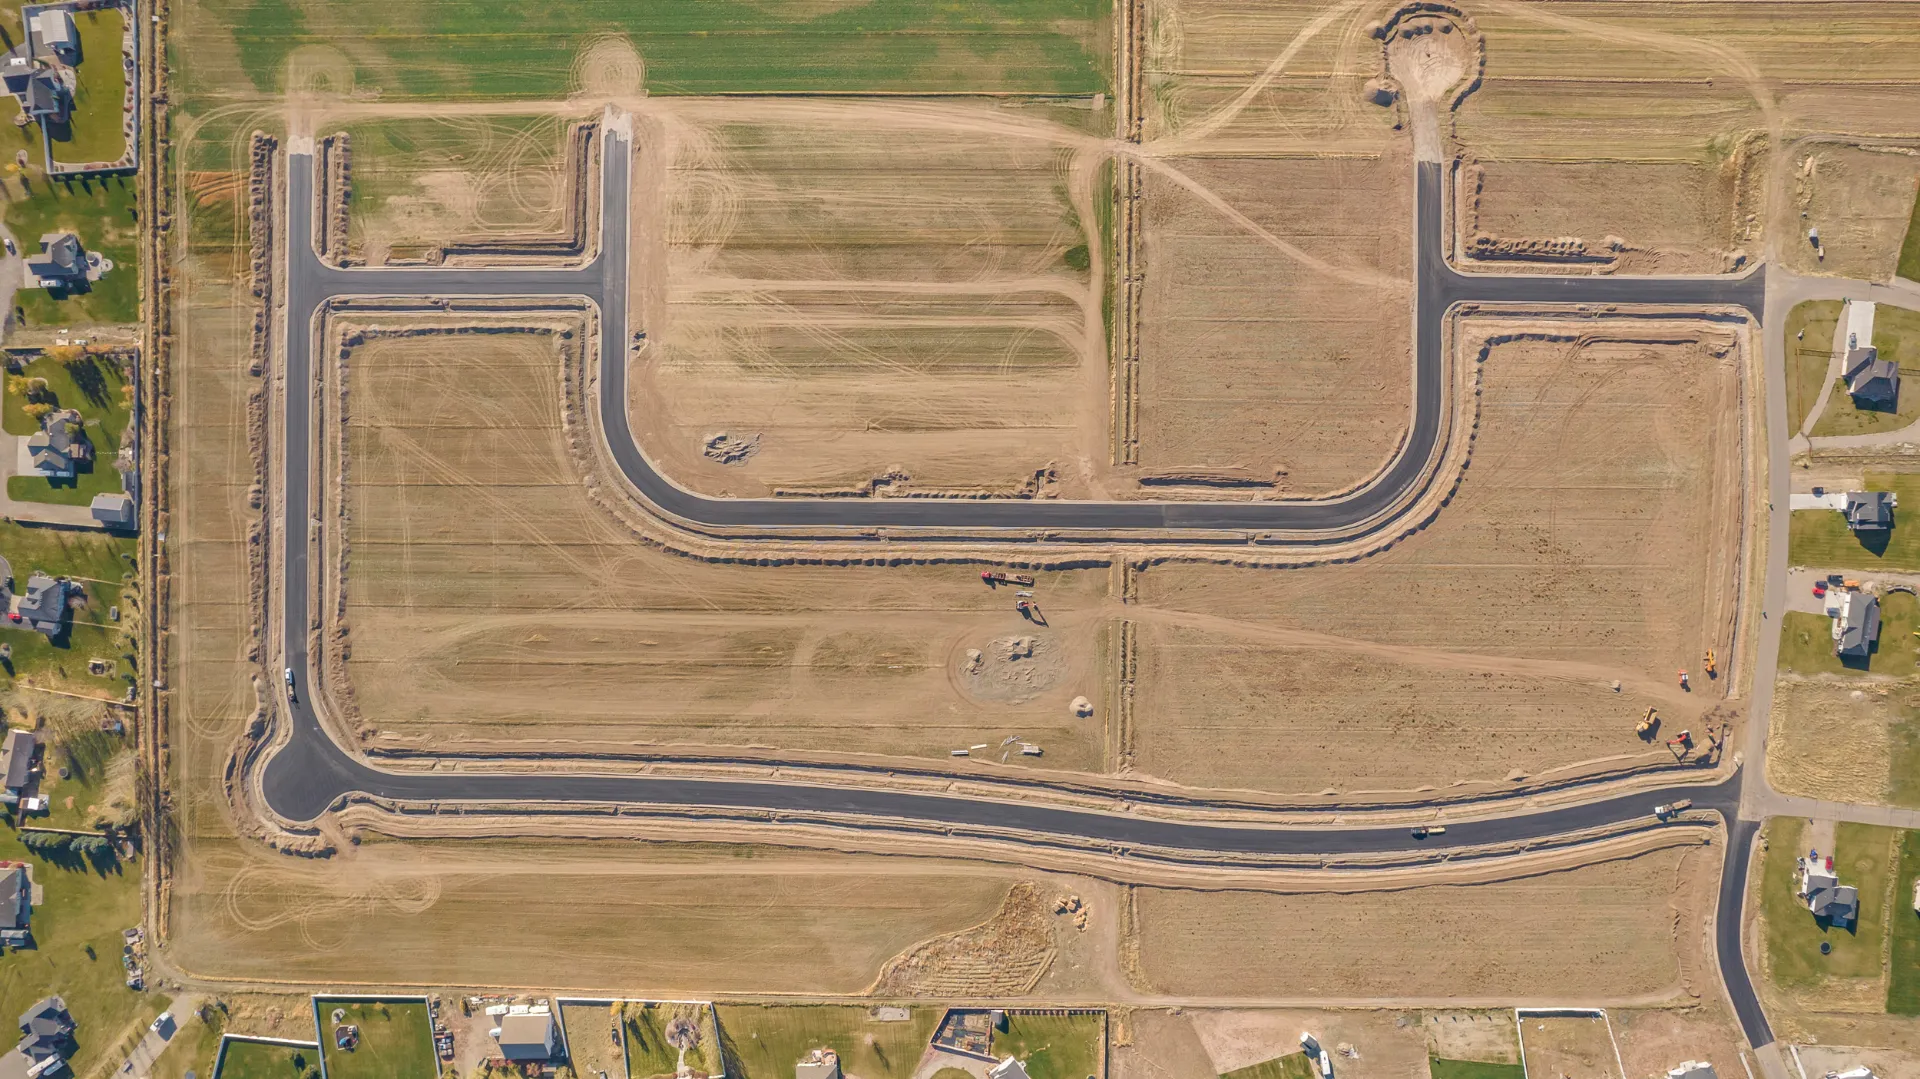
Teton Heights · Rigby
Pick a lot, then build
Division 6 lots on paved roads in Rigby, with the Tetons on the horizon. No forced builder.
See Teton Heights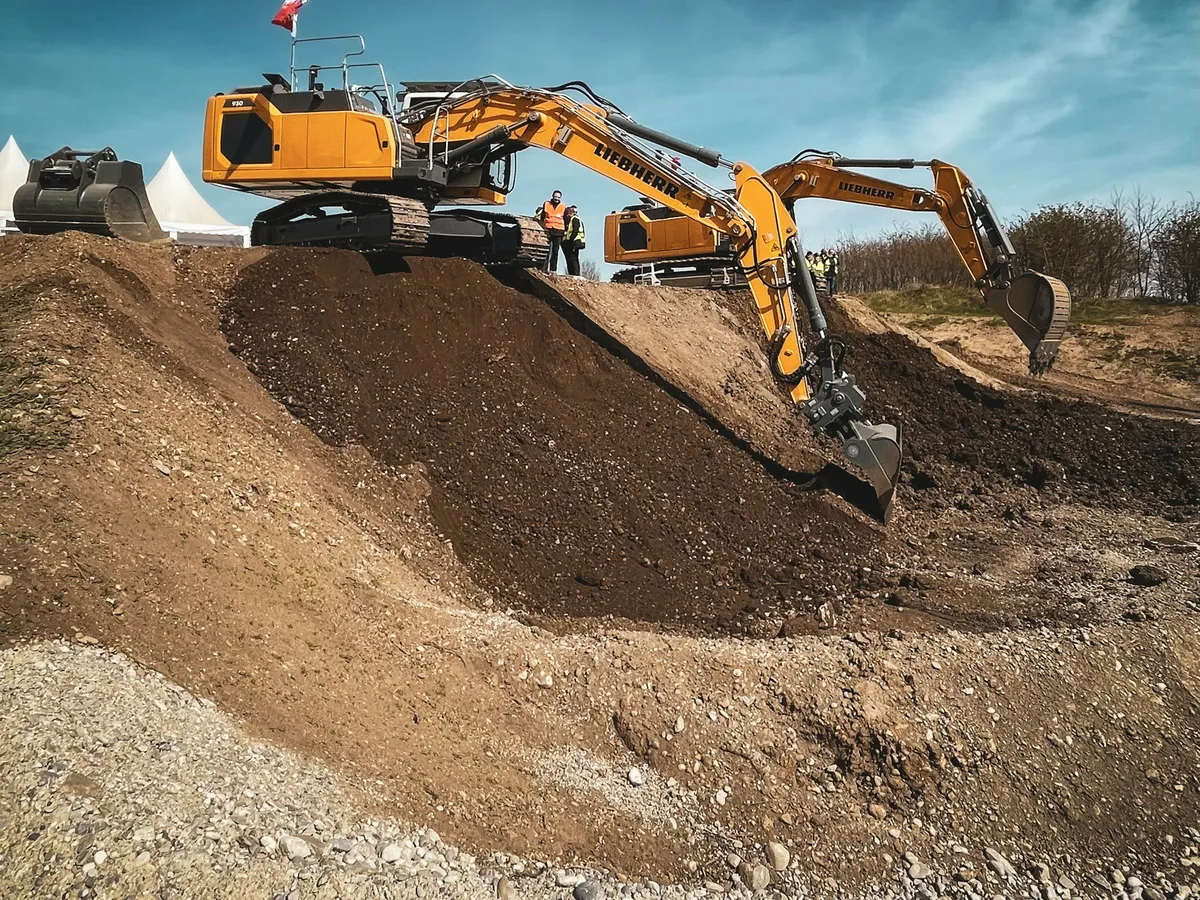
Your ground
Build on your land
Already own land or have your eye on a parcel? We check access, utilities, and setbacks first.
Build on your land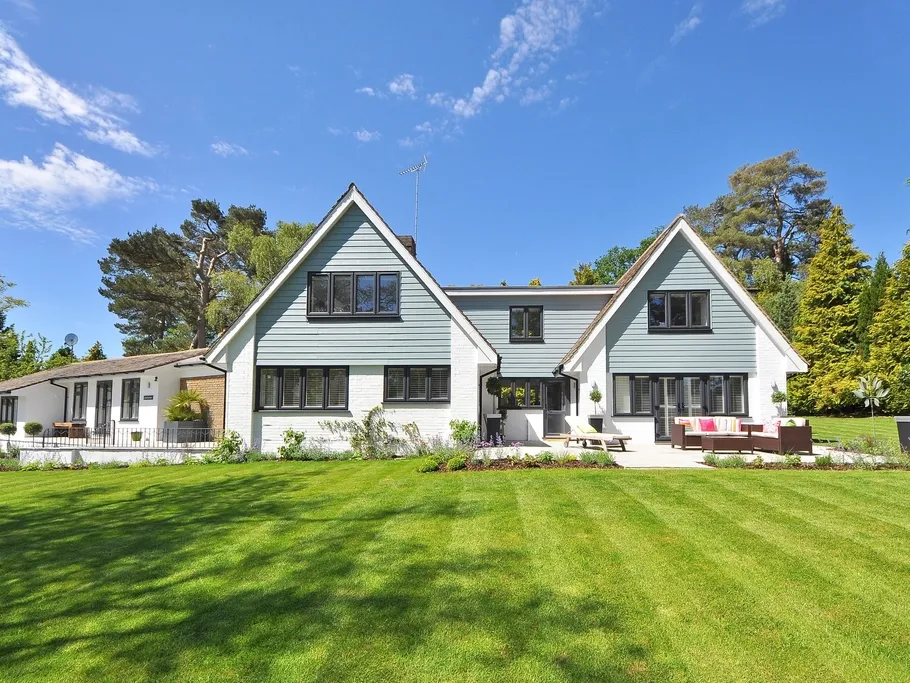
Run the numbers
Price a lot + build
Pick a Teton Heights lot and a plan to see an all-in estimate before you commit.
Get an estimateHow we build
One clear path from site work to keys.
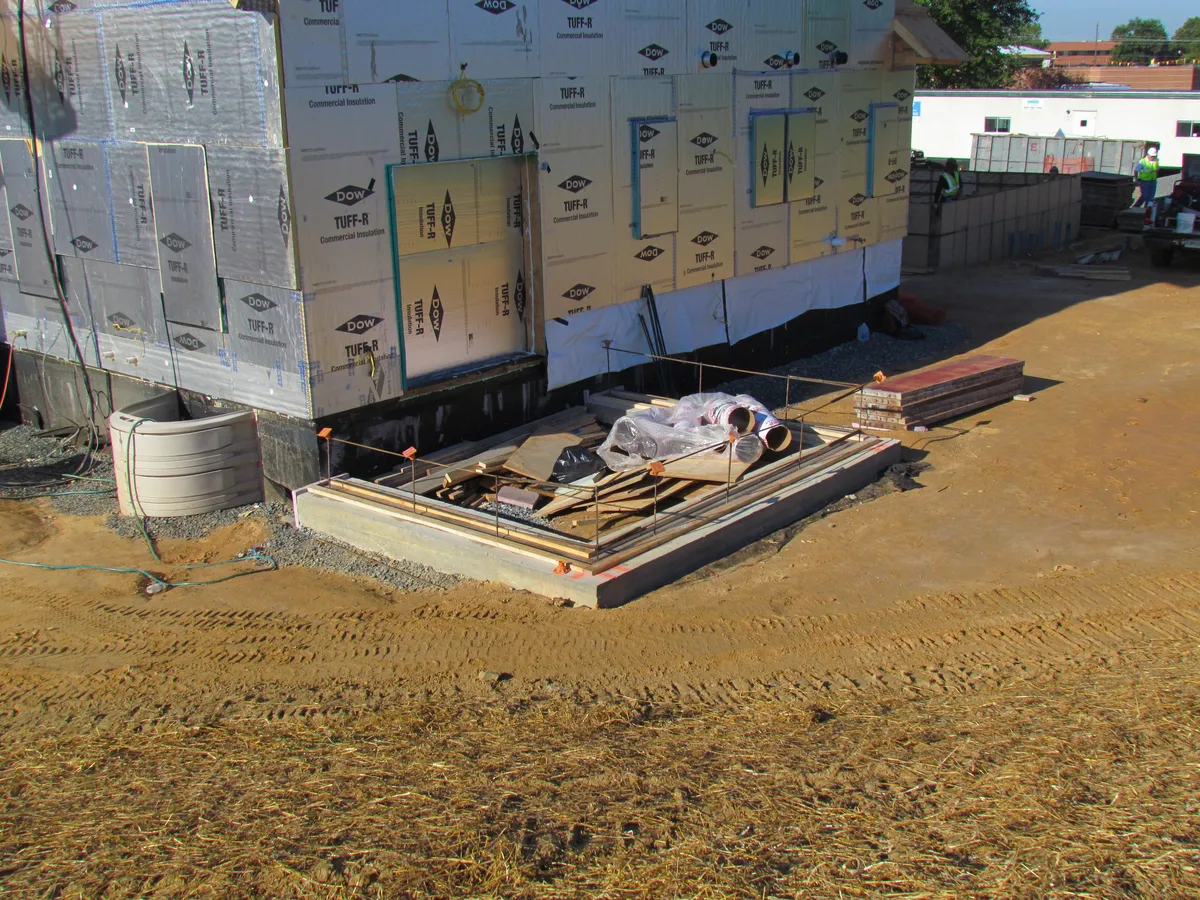
Every residential job follows the same phase rail you will see in the owner portal — so schedule language stays consistent from first conversation through walkthrough.
Step 1
Site
Utilities, access, and groundwork so the pad is ready for foundation.
Step 2
Foundation
Footings, stem walls or slab — inspected before framing starts.
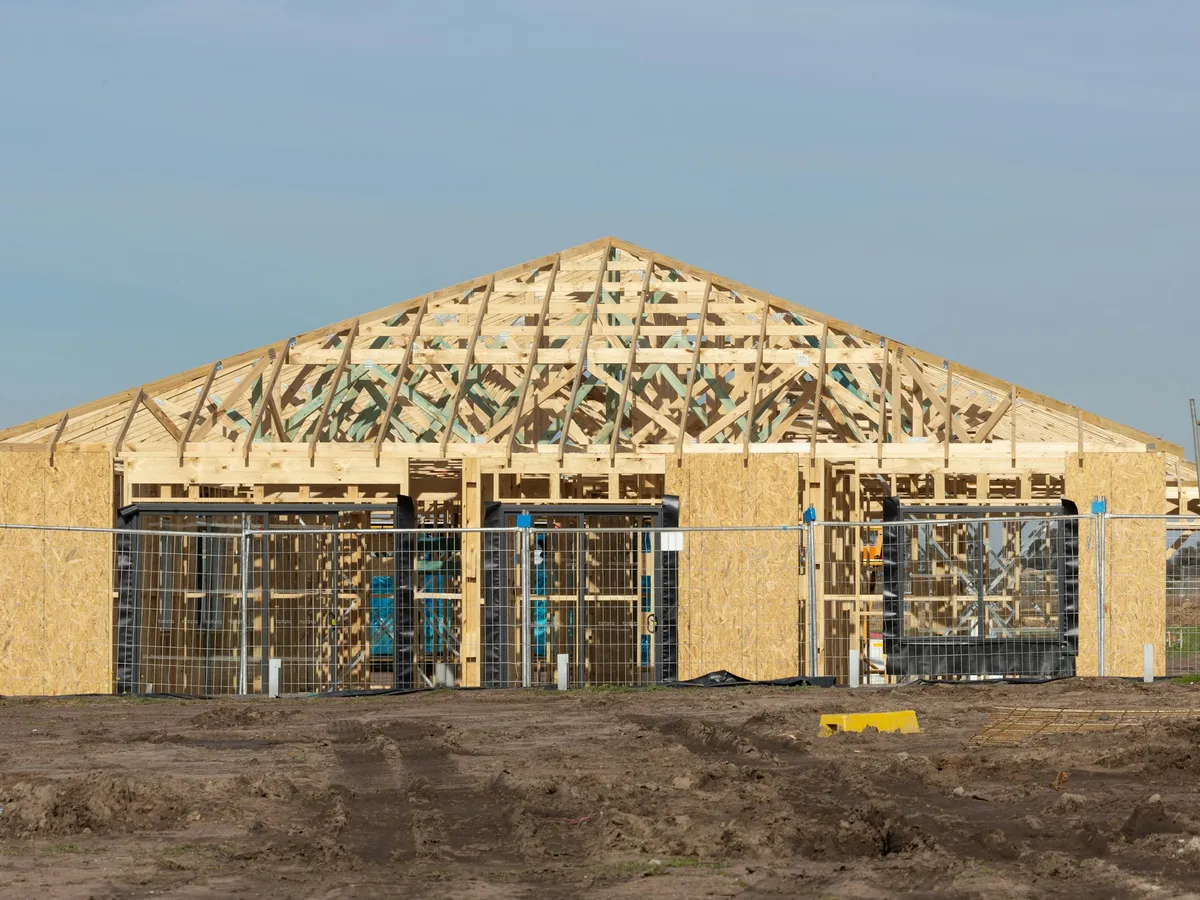
Step 3
Framing
Structure rises: walls, roof, windows, and weather enclosure.
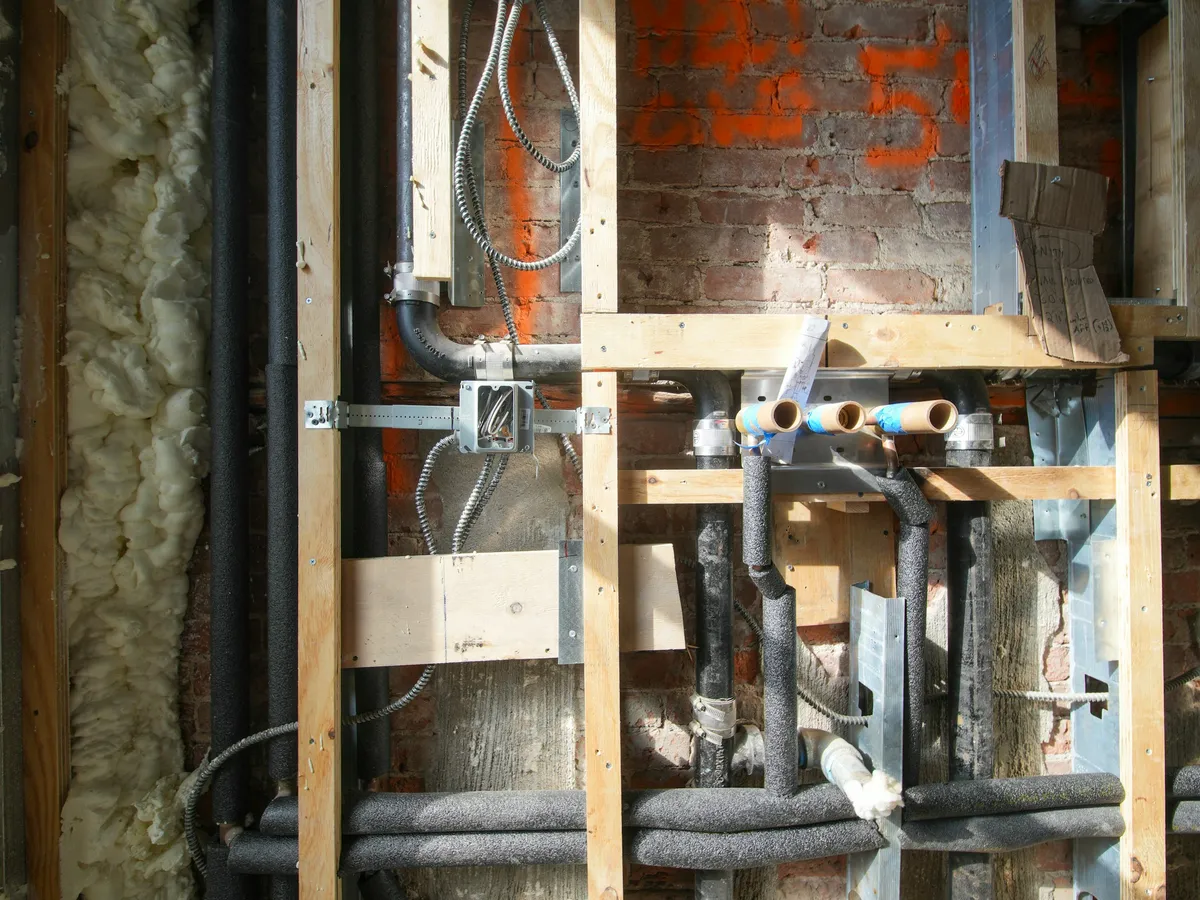
Step 4
MEP
Mechanical, electrical, and plumbing rough-in before insulation.
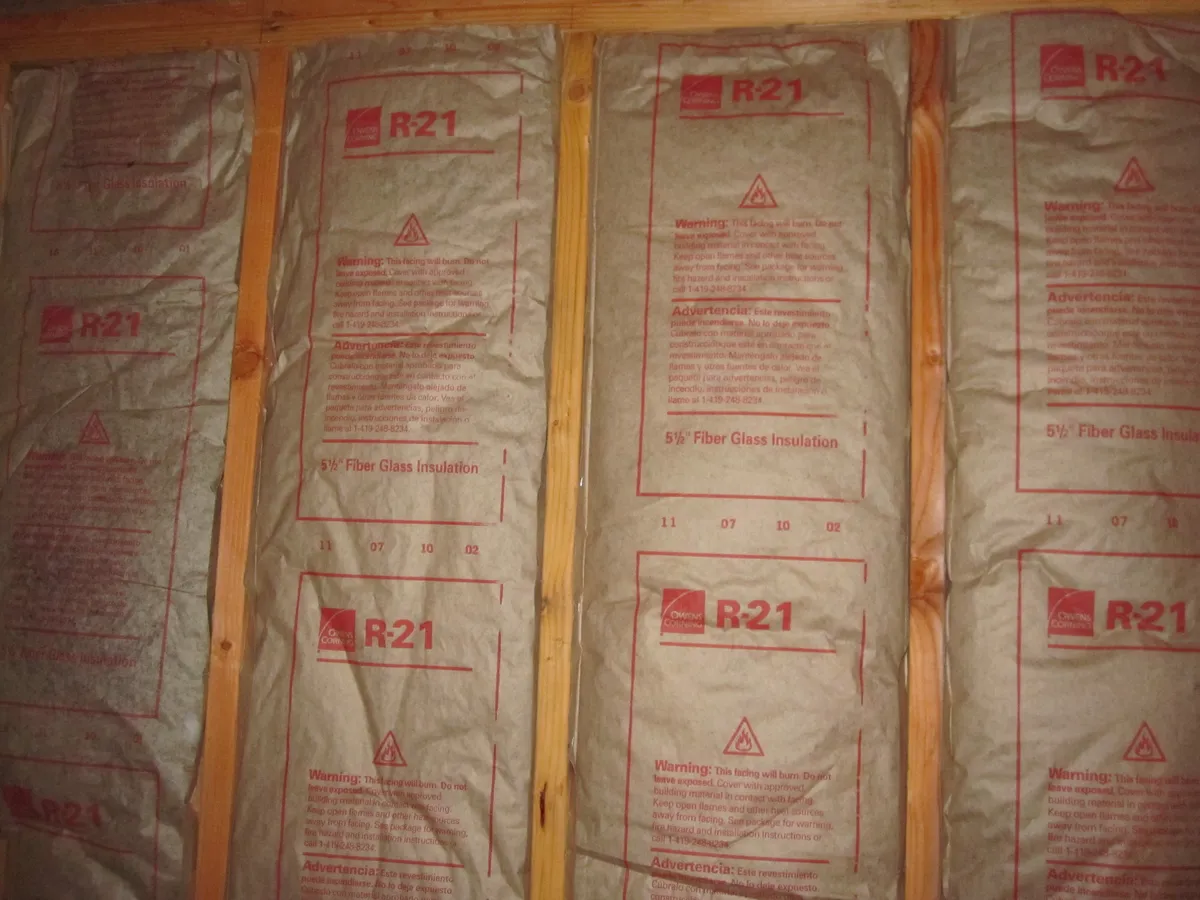
Step 5
Insulation
Thermal and air seal — efficiency locked in before drywall.
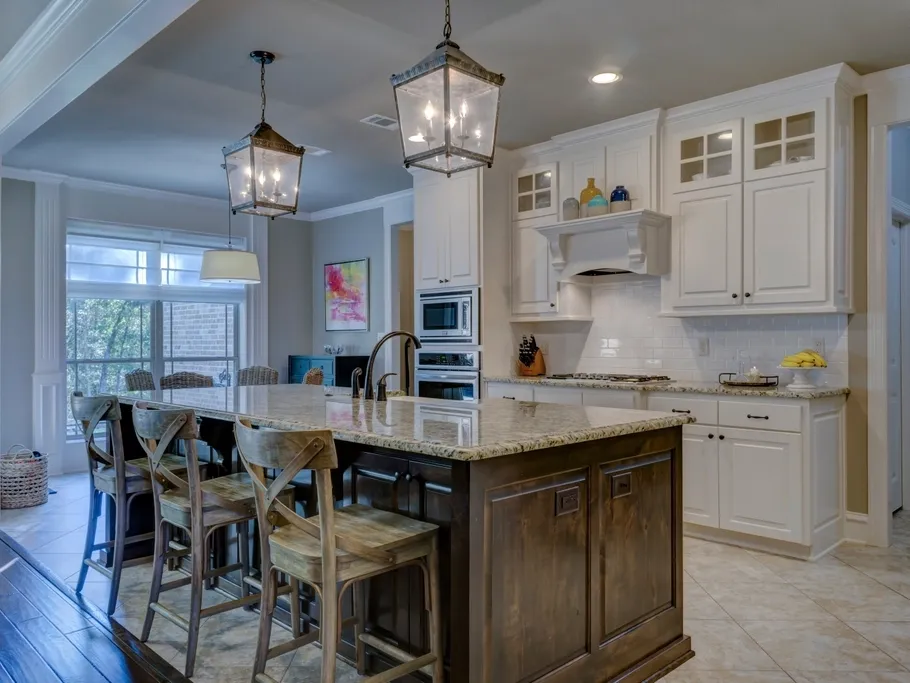
Step 6
Finishes
Interiors, fixtures, and exterior finish work to punch-ready.
Step 7
Walkthrough
Owner walkthrough, punch close-out, and certificate of occupancy.
Representative construction photos; Split Rock job photos are shared in the owner portal.
Money & schedule
Budget, allowances, and draws — labeled clearly.
Before dirt moves, you see how the job is structured: written budget, allowances for selections, a signing deposit, and milestone progress draws. Exact dollars live in your contract and portal — not as published package prices on this page.
Budget
Scope and cost of work are written before mobilization. You always know what is in base scope versus owner election.
Allowances
Finish and fixture allowances are listed up front. Over/under is settled through the portal decision path — not surprise invoices at the end.
Signing deposit
Paid when the construction agreement is signed. Credited toward the first construction draw — never relabeled as a fee that disappears from the schedule.
Progress draws
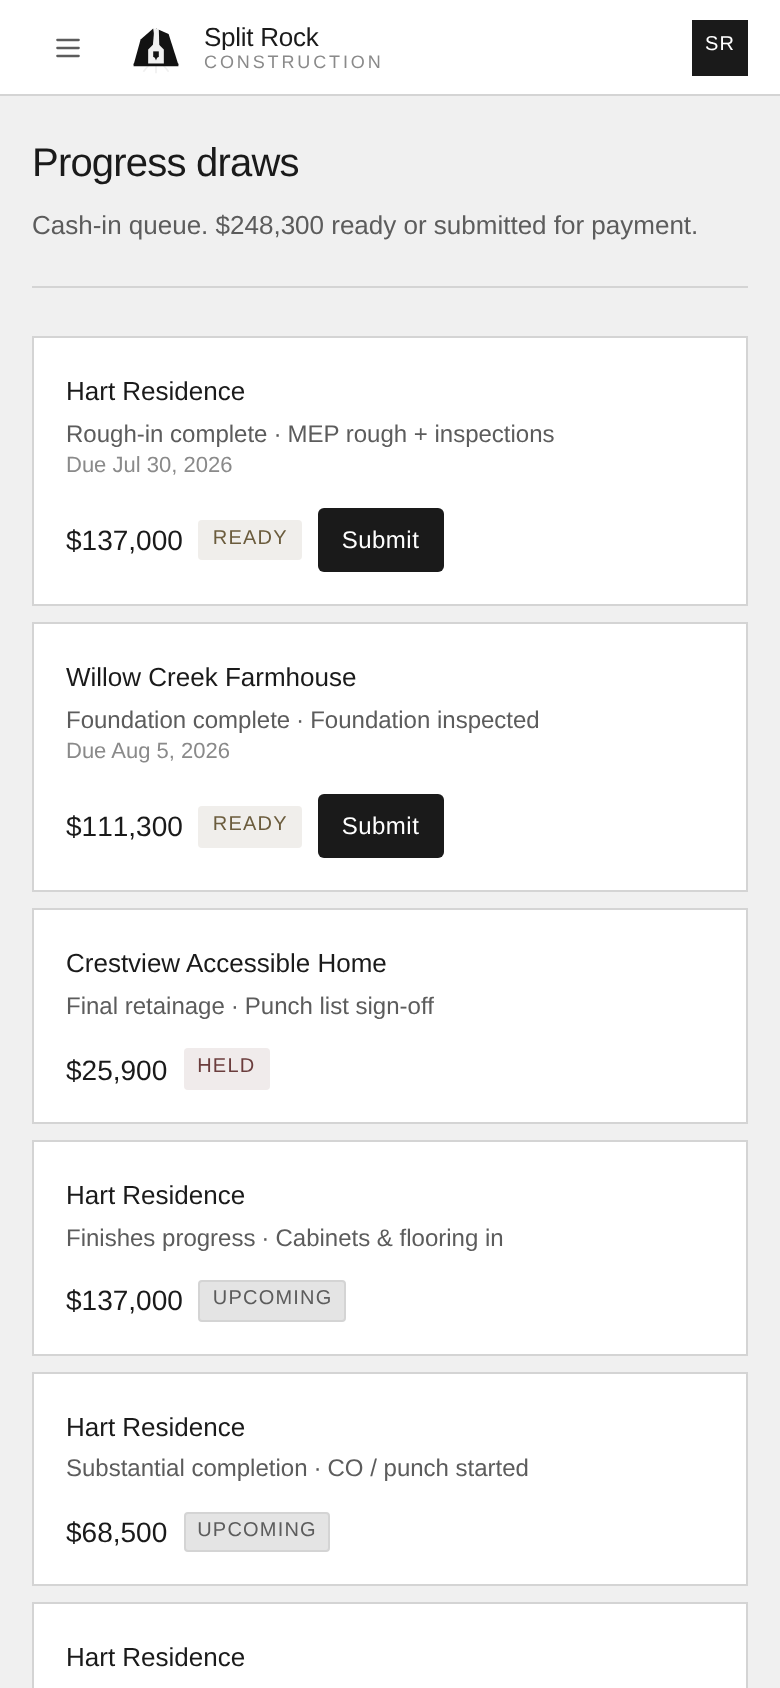
Tied to real gates (permit / mobilization, foundation, framing, and so on). Amount, trigger, and status show before money moves.
Owner portal
Follow the build without chasing updates.
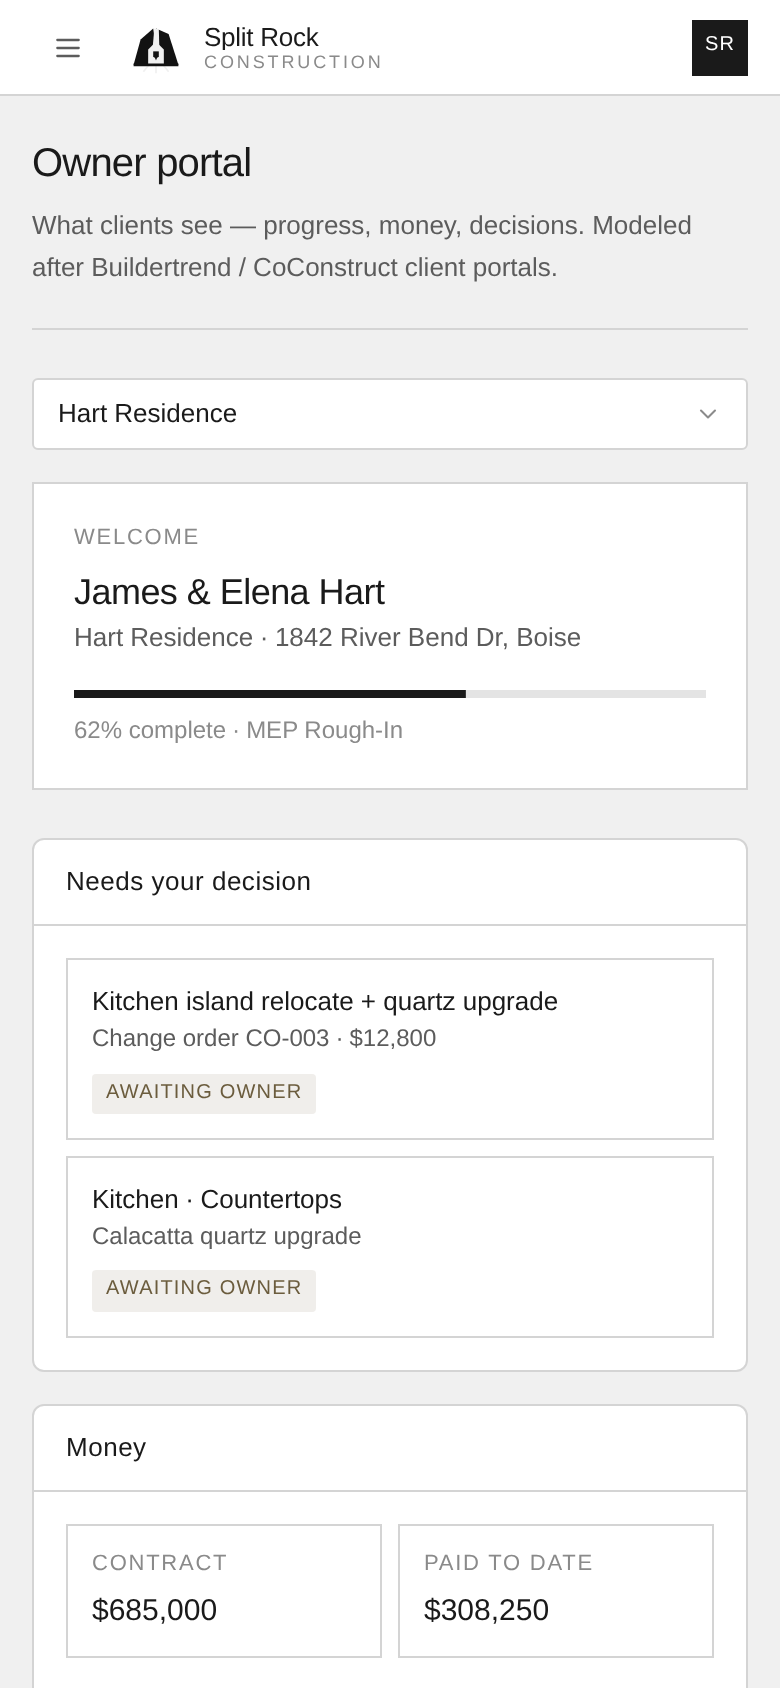
Clients get a private household login for decisions, schedule, documents, and money. What you see here is an anonymized preview of the experience — not a live job.
Portal login is for invited owners and household members. New builds receive invites after agreement — contact us if you need a reset.
Decisions in one place
Finish and allowance choices with due dates and a clear approve path — no scattered texts.
Schedule & field notes
The same phase rail as the job site, plus short weekly notes on progress and blockers.
Documents & money
Agreements, draws, and change orders stay labeled and visible to the household login.
Private household access
Invite-only after agreement. This preview is anonymized — no client names or live job data.
Plans
Plan gallery
Ranch and basement packages sized for Teton Heights and similar Eastern Idaho parcels. Published plans will appear here as they are released.
Plans coming soon
We are preparing plan packages for these lots. Contact us for ranch and basement options, or ask about a custom build-to-suit on ground you choose.
Talk plans & packages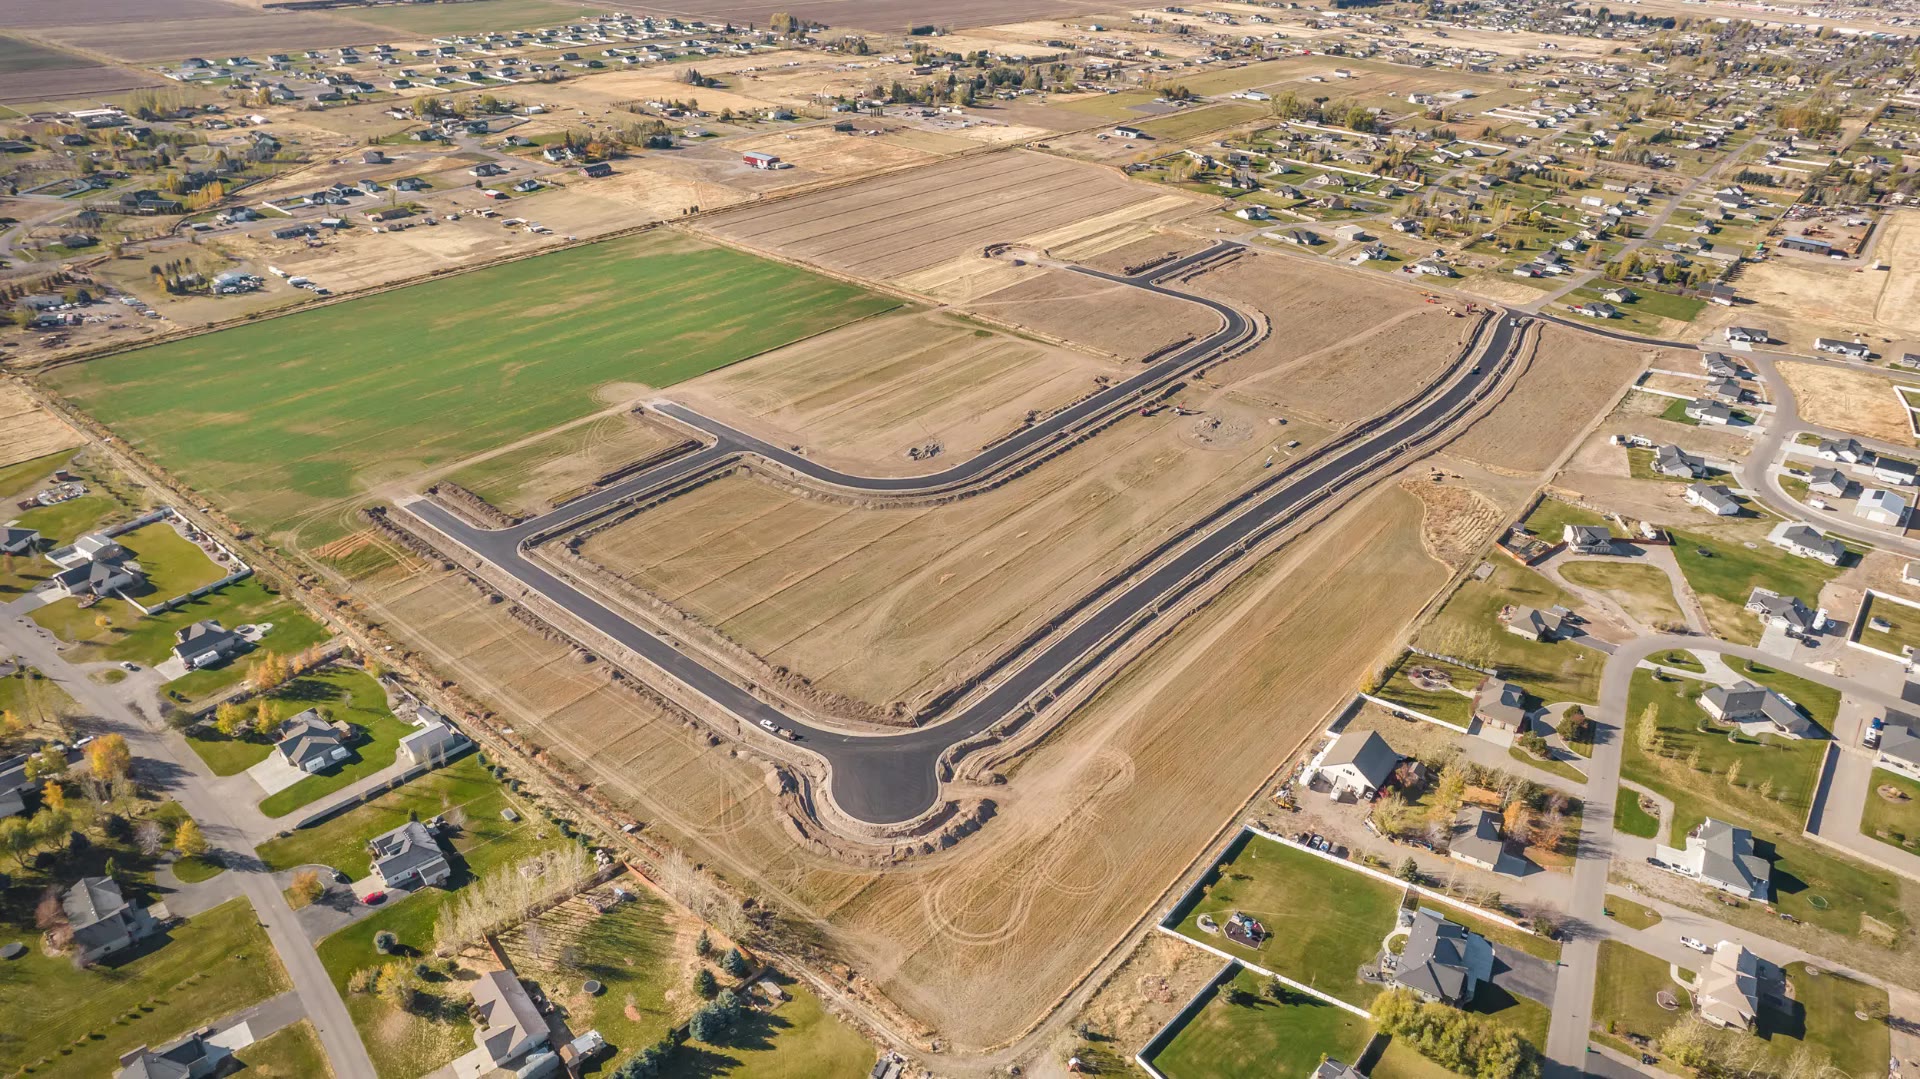
Built in Rigby
Local land, a local builder, and one point of contact from lot to keys.
Trust
Registration, insurance, and straight answers.
Quality builds · transparent process · clear communication — Rigby & Jefferson County
Idaho contractor registration
Split Rock Construction LLC
6481622
Idaho Contractor Registration 6481622
Insurance
Split Rock carries general liability and related construction coverage appropriate to residential work. Certificates of insurance are available on request for lenders, owners, and partners — we do not publish policy numbers or coverage limits on the marketing site.
Warranty (ask us / confirm with Kipp)
Warranty outline is job-specific and written into the construction agreement. Ask us — we will confirm terms with Kipp before anything is treated as a public promise. No warranty years or coverage tables are invented here.
Buyer FAQ
No. Teton Heights lots are sold without a forced builder. You can bring your own contractor or build with Split Rock — land sale and construction are separate conversations.
Next step
Ready when you are.
Two clear paths — browse build-ready lots, or start a build conversation with the team.
View a lot
Live inventory, plats, and documents for Teton Heights Division #6 are on rigbylots.com — no forced builder.
Start a build conversation
Land-home package or custom build-to-suit — tell us what you are aiming for. We respond within one business day.
From the ground
Lots, landscape, and build phases
Start your build
Ready to pick a lot or plan a build?
Tell us land only, land-home package, or custom build-to-suit. We respond within one business day.